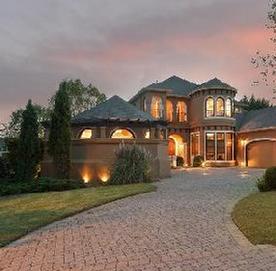
Located in one of Chattanooga’s most prestigious golf communities, Council Fire, this architecturally brilliant home is inspired by the integrity of the Old World yet lavished with twenty-first century innovations. The Mediterra, as she is known, offers only the finest materials and finishes for an experience that can only be described as “La Dolce Vita,” the good life. This Tuscan-style masterpiece boasts 6682 square feet of living space with over 4200 square feet exquisitely detailed on the main level. Custom-built by distinguished home designer Linda Sharp, the property expresses luxury in a refined but comfortable style. The Mediterra has been featured in Chattanooga’s Chatter magazine and has been host to numerous social events.
Situated on Signature Par 5, Number 2 Hole at Council Fire, with views from tee to green, above the quiet lake of the course, this Mediterranean style home offers a majestic backdrop for golf enthusiasts. The 180 degree views are almost limitless while the home’s privacy is enclosed by a low stone wall and handsomely crafted iron rails.
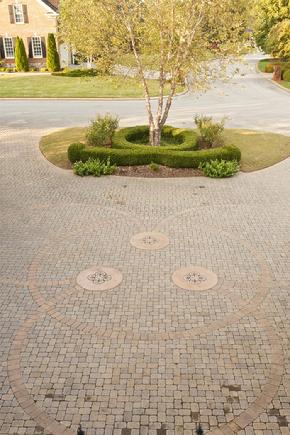
A pattern of custom pavers, designed to follow the curves and arches of this Mediterranean style home, allow for ample guest parking. Three garages house the owner’s vehicles.
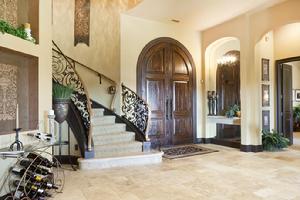
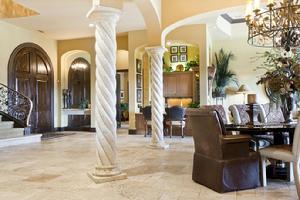
Massive entry doors, constructed of distressed cypress, are an integral part of the reception area. Artisan galleries and niches fill the walls while the floors bear chiseled Italian limestone. Twelve foot ceilings are crowned by architectural ceiling details.
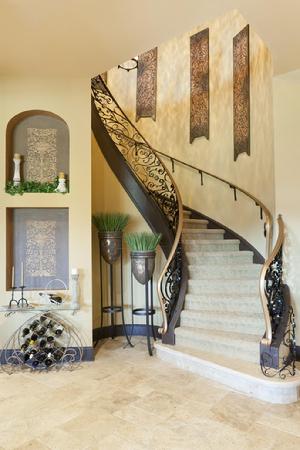
A breathtaking staircase, perfect for photo opportunities, elevates you to the upper retreat area. The second floor boasts 9 foot ceilings, a large lounge area, morning kitchen, and oversized golfer's balcony. Two bedrooms with private baths are generously appointed for a resort-like feel. Bonus room could be another bedroom, office or playroom.
Approximately 800 square feet of floored storage space exists on this level
Fashioned with Tuscan-styled columns and Old World chandeliers, the living and dining rooms offer magnificent spaces for entertaining guests. The rolling hills of the golf course, with access to the lanai and pool, provide the elegant backdrop for these spaces.
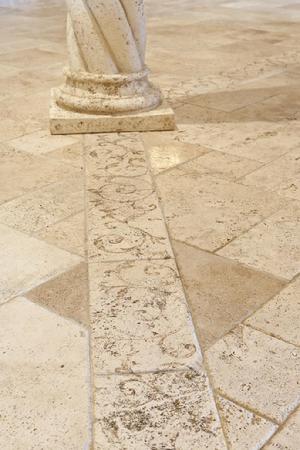
“No stone left unturned” and meticulous detail are found throughout the main level with the inlay of chiseled Italian limestone. The exception to the rule is found in the formal study where equally grand Australian cypress is inlaid.
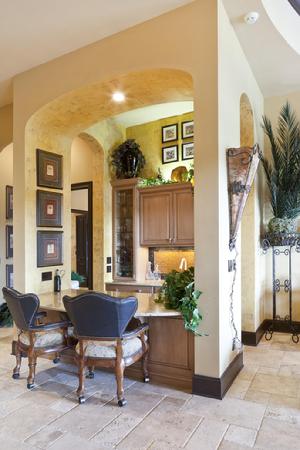
Guests are entertained at eye level from this thoughtfully designed, sunken wet bar that allows walk through and pass through service. Impressive granite finishes and details welcome friends to this area.
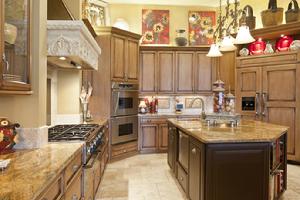
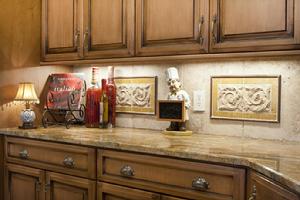
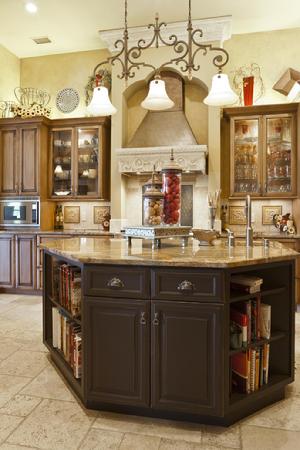
Top of the line appliances equip the home’s kitchen with masterful function. Custom-designed cabinetry, carefully selected granite, and a chef’s eye for detail combine to make this dream kitchen a reality.
The heart of the Mediterranean home is a “Cucina,” the kitchen. Complete with Italian inspiration, it begs to ask: cucina or ristorante?
Function meets form. Display meets detail. Old World meets state-of-the-art.
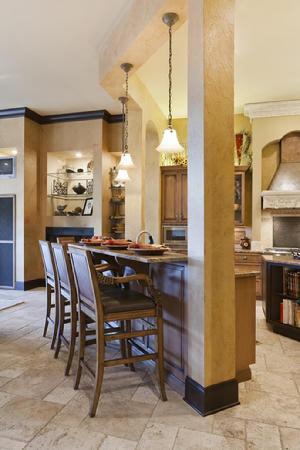
Presentation is key in cooking and dining, presenting a casually elegant breakfast bar.
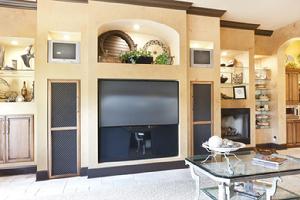
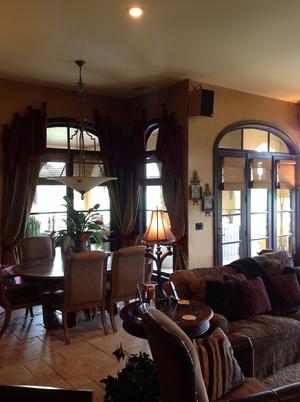
A gallery filled with art and entertainment is central to the spacious, but comfortable, leisure room. Smart Home technology heightens audio, video and ambiance preferences. A fireplace warms the room on chilly days.
Leisure Room / Breakfast Nook facing the generous covered lanai, pool and golf course.
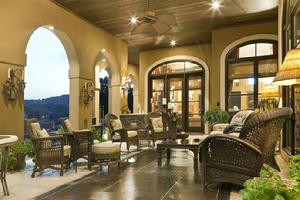
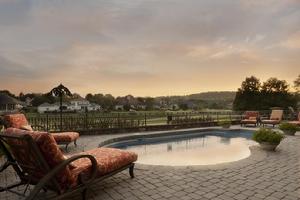
The exquisite outdoor space, under the lanai, is a favorite conversation and gathering place. Rain or shine, the landscape majestically changes with the season.
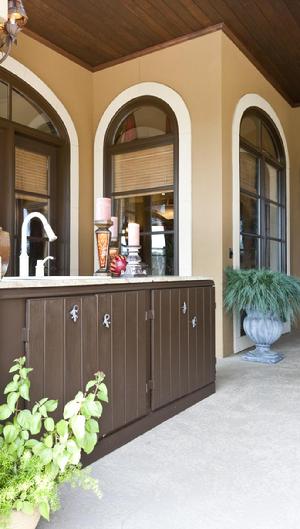
A service island and wet bar with hidden TV offers ease for outdoor entertaining.
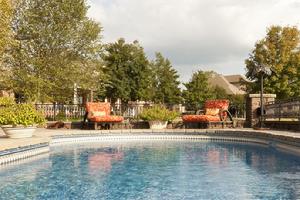
Poolside Relaxation: Add a beverage, a book, a buddy, and a beautiful day.
At the close of the day, give thanks for all that you’ve been blessed.
This home was, also, featured in the November issue of Chatter Magazine. To view the article go to the Chatter Magazine Tab.